Portfolio 2026 · Interior & Environmental Design

Rex
Li Runze

I design furniture, installations and small spatial moments that let people who live alone in a city meet each other — lightly, without pressure.

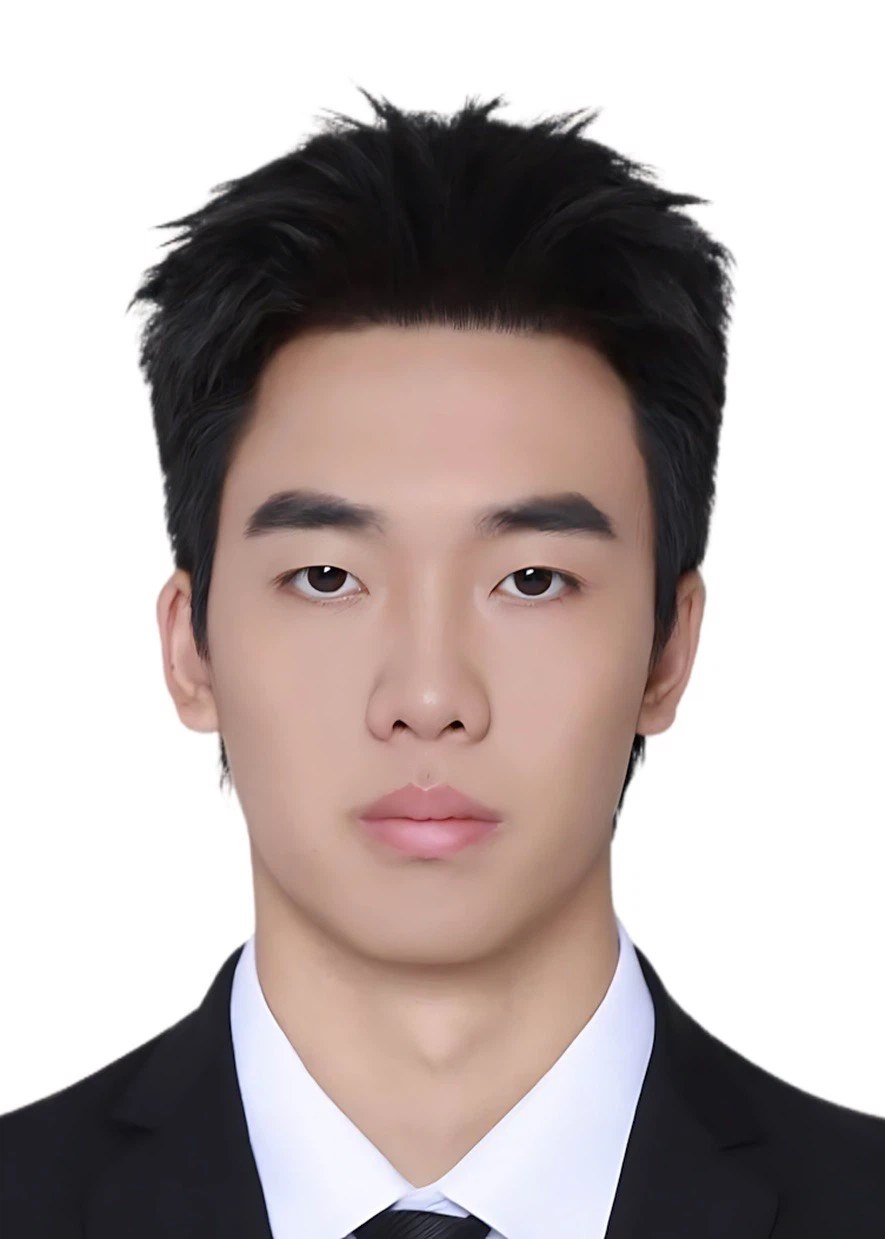
Rex Li Runze portrait BAODING · SHENZHEN FIELDWORK
Interior & Environmental DesignHBU-UCLAN · Year 4
Five projects, 2024 – 2026Furniture · retail · installation · urban village
Social innovation & service designResearch interest
Selected works 2024 – 2026 WOW · adidas · The Journey · Hollow Village · Halo Tower
Index

Selected Works

Five projects moving from an object, to a room, to a whole village — each built around one question about how people share space.

← All works
01 · Interaction Installation · Shenzhen, 2026

Halo Tower

Light installationUrban villageSocial designAltman · Gehl

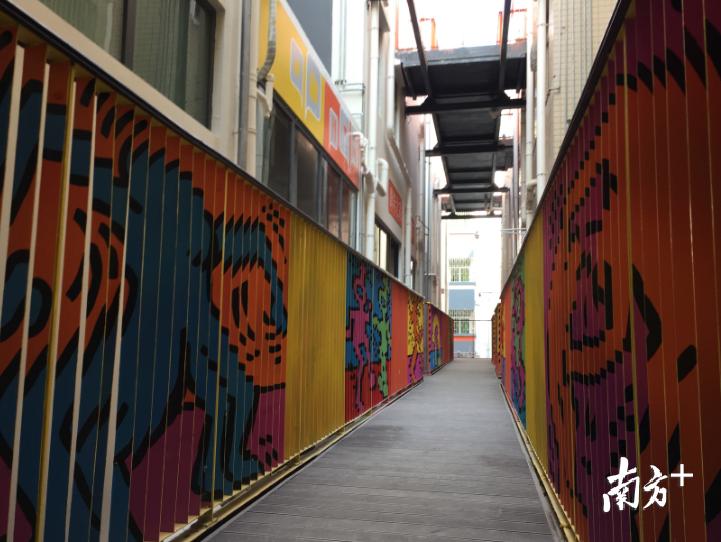
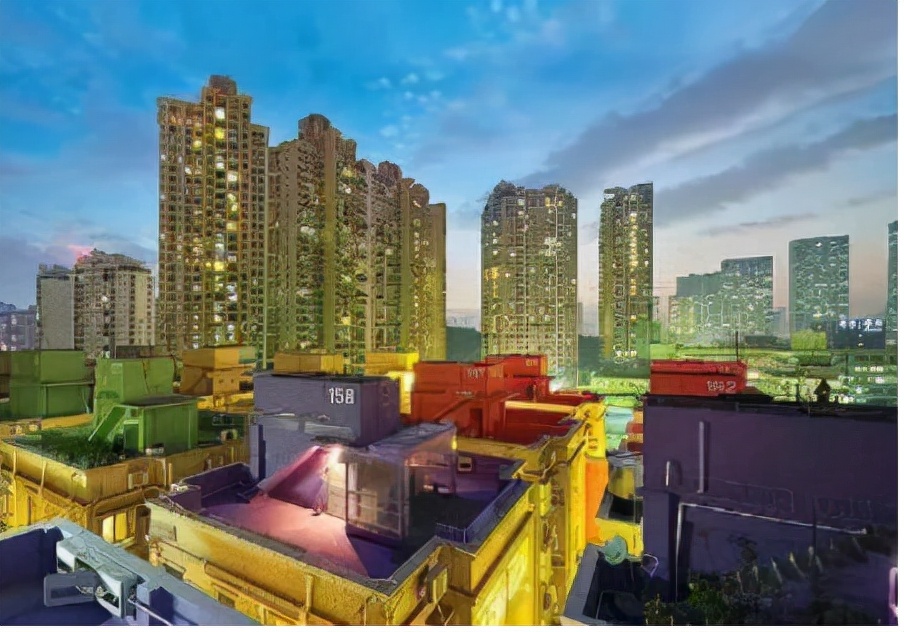
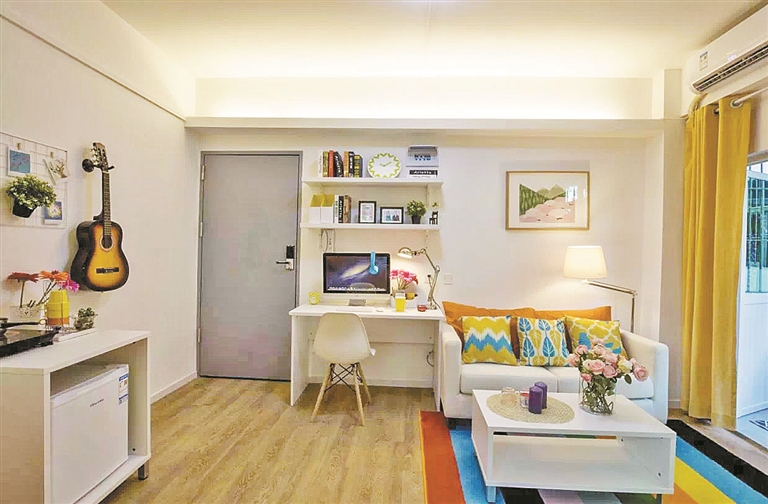
BriefA light-reactive tower for solo-living young adults (22–30) in Shenzhen's urban villages. After work the 22 m² room is too small to stay in — the sky corridor, the courtyard void and the rooftop are the real living room.

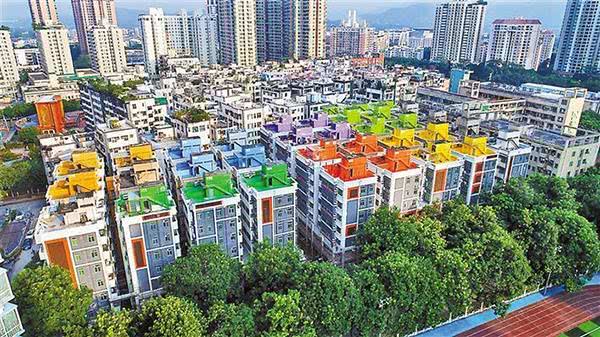
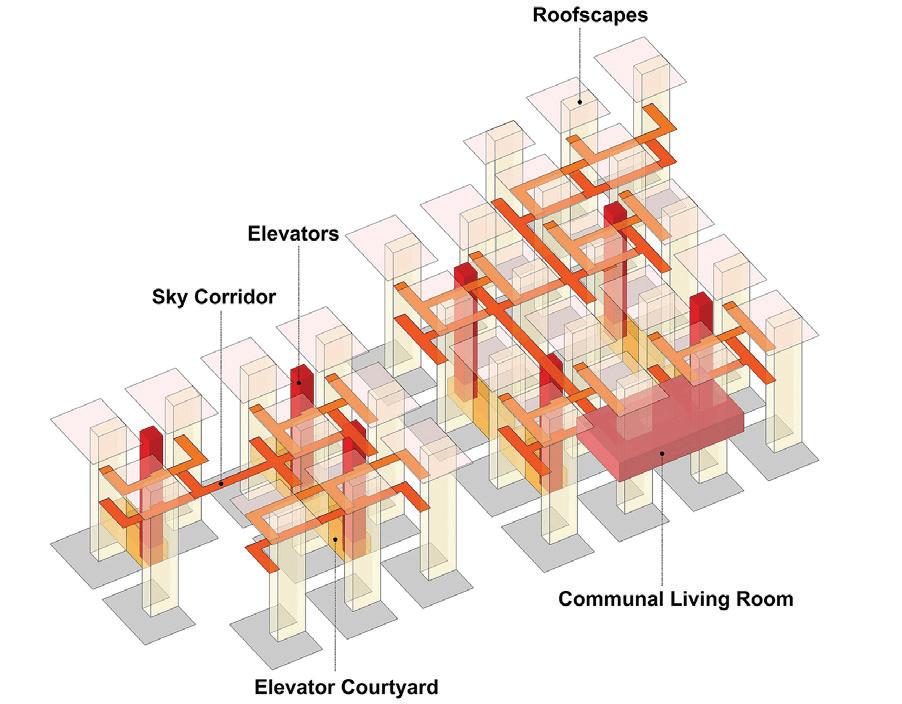
SiteShuiwei Ningmeng Youth Apartment: 29 “handshake buildings” remade into 504 units for roughly 900 young residents — stitched by a 1.8 m sky corridor, seven colour-coded elevators and 29 coloured rooftops. Around 60% single, mostly 25–30, main unit 22.5 m².

IdeaThe tower lands on corridor junctions, the courtyard void and the rooftop edge. As people pass, the light answers — a soft anchor that turns “brushing past” into a moment of being seen, without forcing a conversation.

Why hereAltman's privacy regulation needs a semi-public threshold where a person can choose to approach or withdraw. The corridor gives exactly that edge; Gehl's rule — visible activity attracts activity — explains why one lit tower pulls a whole floor outside.
← All works
02 · Concept Furniture · 2025

‘WOW’ — Alternative Furniture

Concept furnitureAbstract expression1:5 modelCardboard prototype

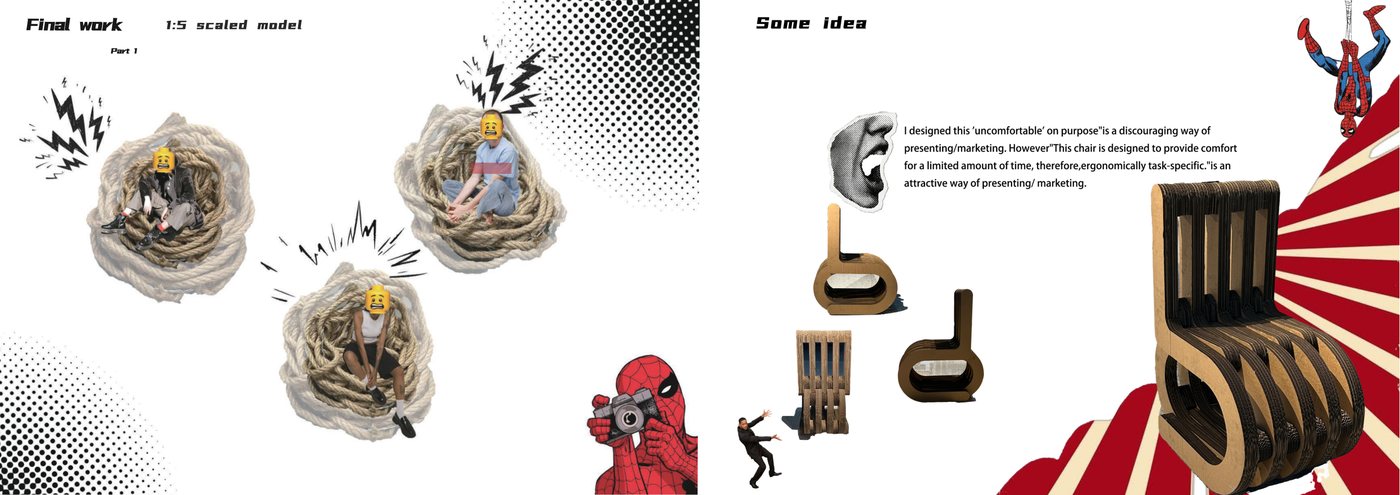
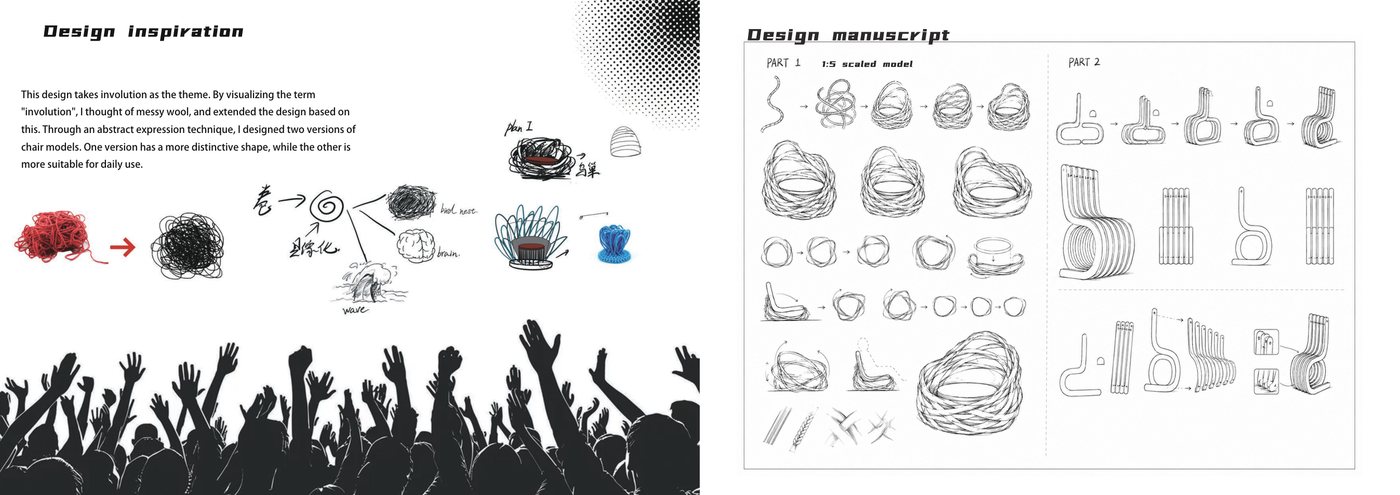
ConceptThe project takes “involution” — 内卷 — as its theme. I visualised the term as a tangle of wool: a knot tightening on itself. From that image I designed two chair versions — one with a more distinctive sculptural shape, one tuned for daily use.

ResearchThe metaphor was pushed outward — hair, brain, heart, movement — to test how far abstraction could go before the object stopped being usable furniture.

ProcessTwo parallel sketch series (Part 1: the wool nest; Part 2: the stacked-slat chair), a 1:5 scaled model, then a full-size cardboard prototype to check seat height and the visual weight of the knot.

OutcomeThe nest chair is deliberately uncomfortable and task-specific: you can only sit in it for a limited time. That discomfort is the point — an ergonomic argument about pressure, made as a piece of furniture you can try.

← All works
03 · Retail Installation · adidas · 2025

Subliminal Retail Installation

Retail installationBrand narrativeRealised full scaleMall atrium

BriefA subliminal retail installation for adidas. The task was not to shout the logo but to let it work underneath: an object people walk toward before they understand why.

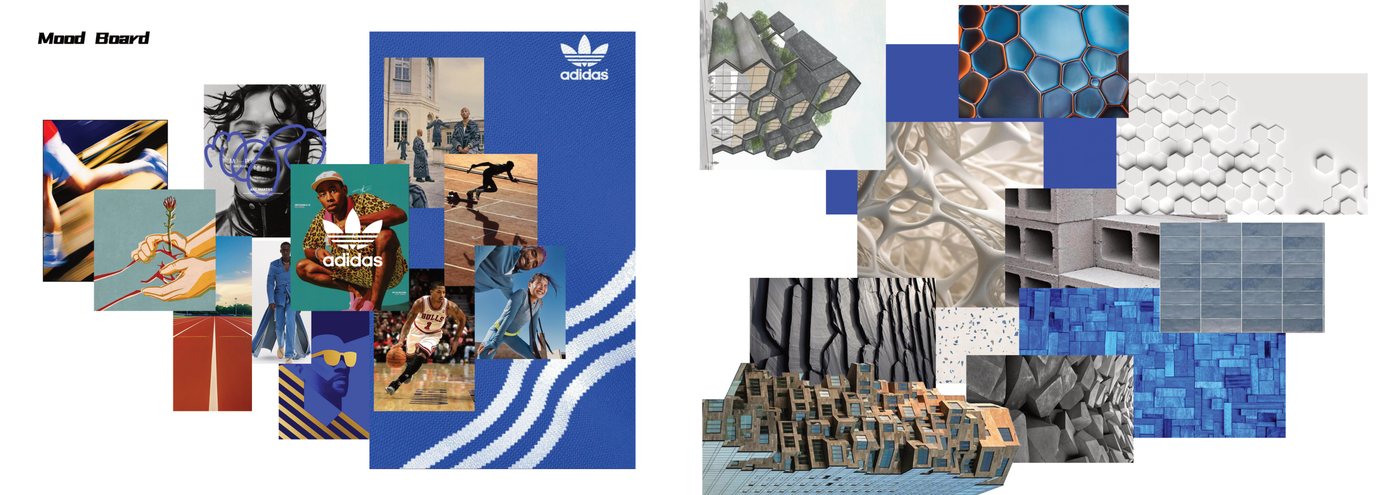
ResearchAudience study of street-culture consumers, then a mood board built around texture and enclosure — honeycomb grids, cellular surfaces, concrete blocks, layered blue — alongside the brand's own three-stripe geometry.

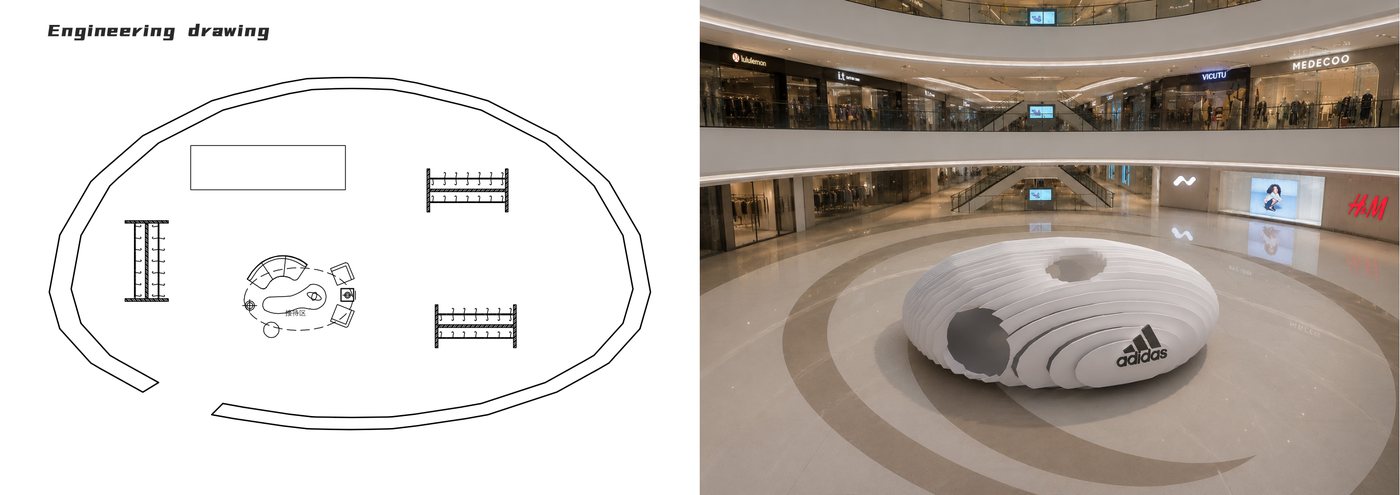
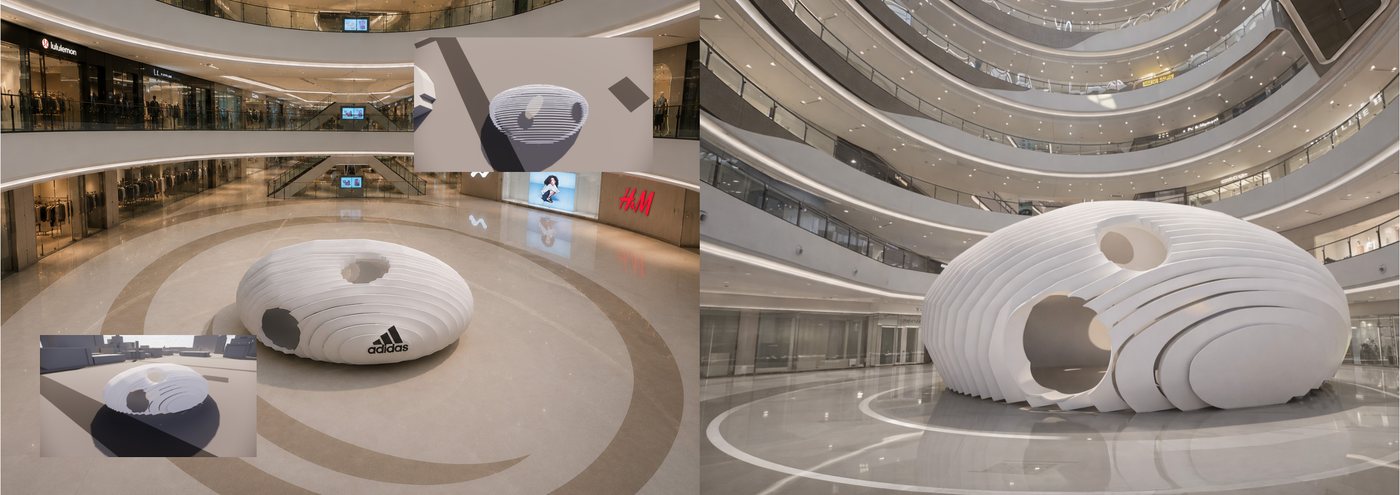
IdeaThe three stripes are distilled into a sculptural, cocoon-like volume — “breaking out of the cocoon” — a form that reads as shelter first and as branding second.

RealisationFrom mood board to engineering drawing to a full-scale build in a shopping-mall atrium, including the concentric floor graphics that turn the surrounding concourse into part of the piece.

Next projectThe Journey →
← All works
04 · Spatial Installation · 2024

The Journey

Spatial narrativeHealing spaceUniversity teaching building

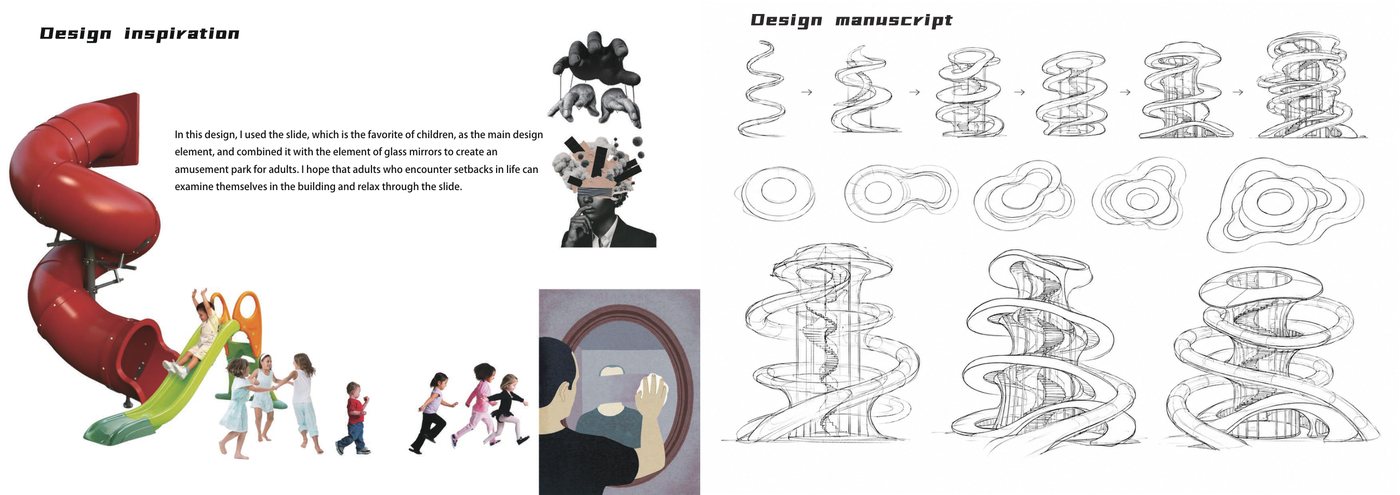
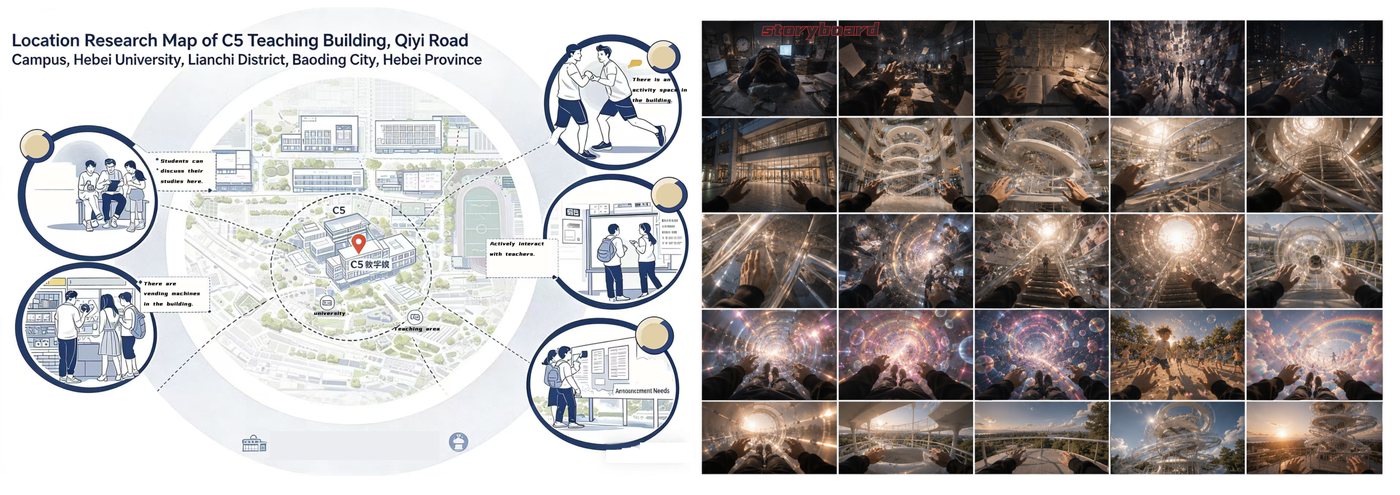
ConceptAn amusement park for adults, sited inside a university teaching building. I took the slide — the thing every child loves most — and paired it with glass mirrors, so that going down also becomes a way of looking at yourself.

Who it is forAdults facing setbacks. The piece offers a short, voluntary regression: you climb, you slide, and for a few seconds you are not being assessed.

ProcessDesign inspiration → design manuscript (a long spiral study, from a single ribbon to a stacked helix) → site research in the teaching building → storyboard of the visitor's route.

OutcomeLeisure treated as a spatial act of healing rather than decoration — the structure has to be safe and legible enough that an adult will actually use it.

Next projectHollow Village →
← All works
05 · Rural Regeneration · 2024

Hollow Village

Rural tourismDong heritageContour-driven layoutNuo opera masks

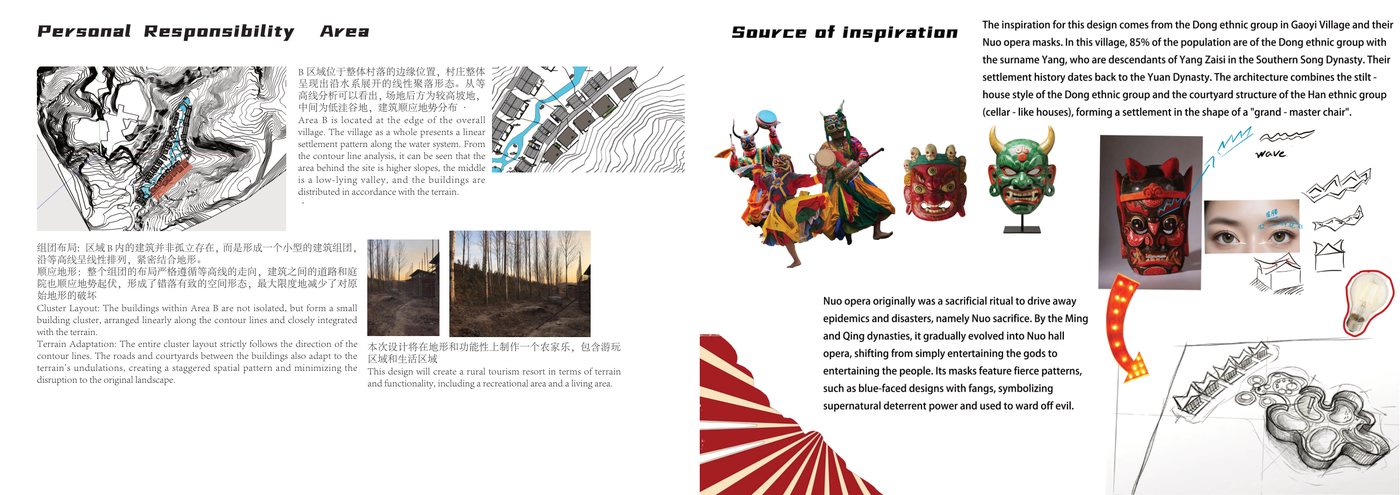
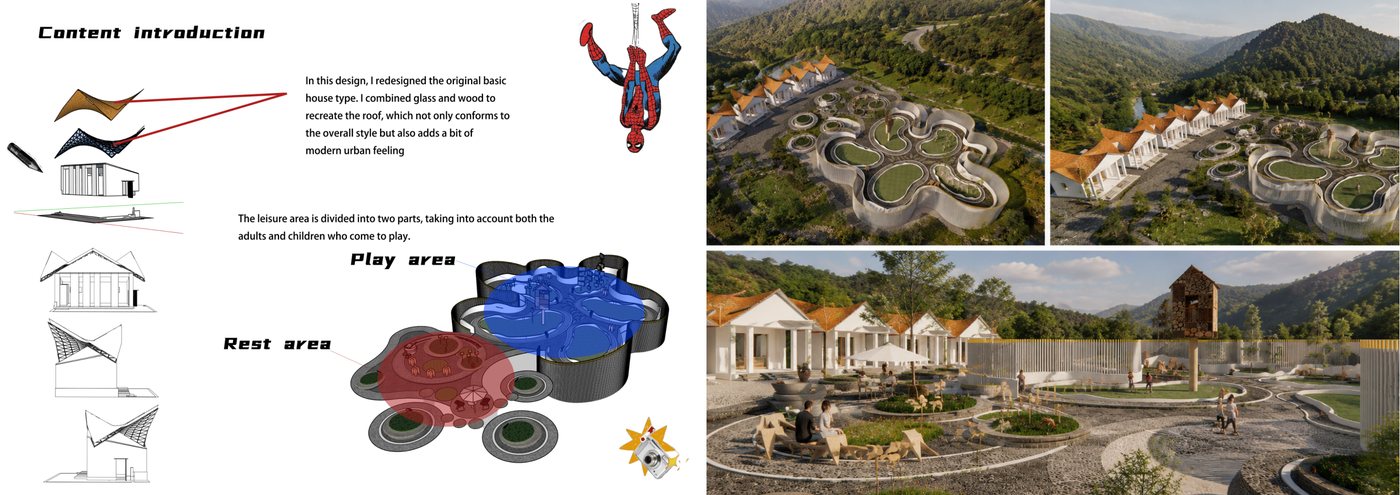
ContextA hollowed-out village that unfolds linearly along its water system. The intervention sits at the village edge — Zone B — where the slope is gentler and the old settlement still reads as a whole.

HeritageInspiration comes from the Dong ethnic group of Gaoyi Village and their Nuo opera masks: 85% of the village are Dong surnamed Yang, descendants of Yang Zai of the Southern Song, with settlement history traced back to the Yuan dynasty.

Architectural logicThe design combines the Dong stilt-house — cellar-like, raised on legs — with the Han courtyard house, producing a settlement shaped like a “grand-master chair” that sits into the contour rather than on top of it.

StrategyCluster layout follows the contour lines; roads and courtyards step with the terrain, creating a staggered spatial pattern that disturbs the original landscape as little as possible. Glass and wood throughout; play areas and living areas interwoven into a rural tourism resort for children and adults alike.

Back to indexAll works →
Method

How I work

Five steps I repeat across furniture, installation and site-scale projects — from watching behaviour on site to testing the built thing with real people.

01

Observe the site and its behaviour

Route mapping, time-of-day logging and short interviews. Following Jan Gehl: visible activity attracts activity — so I record how people move, where they linger, and where they deliberately avoid.

02

Frame the threshold

Using Altman's privacy-regulation theory to locate the semi-public edge: the place where an introvert can either approach or withdraw without losing face.

03

Concept one moment

Designing for a specific hour rather than a generic space — the after-work hour in the corridor, the dusk hour on the rooftop. One moment, one atmosphere.

04

Make and materialise

Sketch series, 1:5 studies, full-size cardboard or timber prototypes, material and light tests. Proportion and tactile detail get checked in physical form, not on screen.

05

Test and iterate

Put the thing in front of real users — residents, shoppers, students — and change what does not survive contact. A design is finished only when people have used it badly and it still works.

Working across scales

An object (a chair at 1:5), a room (a cocoon in a mall atrium), a site (a village on a contour). The scale changes the drawing set, not the method.

Recognition

  • Second-class Scholarship, Year 2 — HBU-UCLAN
  • Course work selected for campus design exhibition — spatial narrative track
Rex Li Runze
About

Quiet design for unspoken encounters.

I am Rex Li Runze, a fourth-year Interior and Environmental Design student at HBU-UCLAN, the Hebei University — Lancaster University joint programme. My work sits between interior, product and social design.

I am drawn to in-between space: the corridor, the courtyard edge, the rooftop at dusk — the places where strangers brush past each other and nothing is supposed to happen. I design small, careful things that make those moments feel safe instead of awkward.

My projects move across scale for that reason. A chair that argues about pressure. A cocoon in a mall that shelters before it sells. A slide in a teaching building that lets an adult stop being assessed for eight seconds. A village edge that keeps its contours.

Right now my research sits in urban-village renewal in Shenzhen: how a 22 m² room pushes young people's social life out into shared corridors and rooftops, and what a single light can do about it.

Education

  • BA (Hons) Interior & Environmental DesignHBU-UCLAN · Hebei University and Lancaster University joint programme · 2023 – present, Year 4
  • Studio focusFurniture and product studies, spatial installation, site research and model making
  • RecognitionSecond-class Scholarship, Year 2 · course work selected for campus design exhibition

Practice

Research-led and drawing-first. I begin from observation notes and sketch series rather than a style, then resolve the idea into a model that can be argued with.

Spatial DesignFurniture DesignInstallationInteraction ModelOn-site ResearchModel MakingTechnical DrawingBrand Narrative
Showreel
Portfolio showreel · 15sFive projects, 2024–2026, a slow tour through the work — from Halo Tower to Hollow Village.
Halo Tower · interaction studyHow people stop, point and gather under the light — the 22 m² corner that becomes a rooftop living room.
“Design as a socially responsible agent of change — an invitation to see, and to stay, a little longer.”
Contact

Let's build something
quiet together.

Open to internships, collaborations and final-year project conversations — in interior, furniture or social design.